
Designed with you in mind, our beautiful spaces make coming home the best part of your day. Contact one of us today to join our waitlist and discuss upcoming availability.
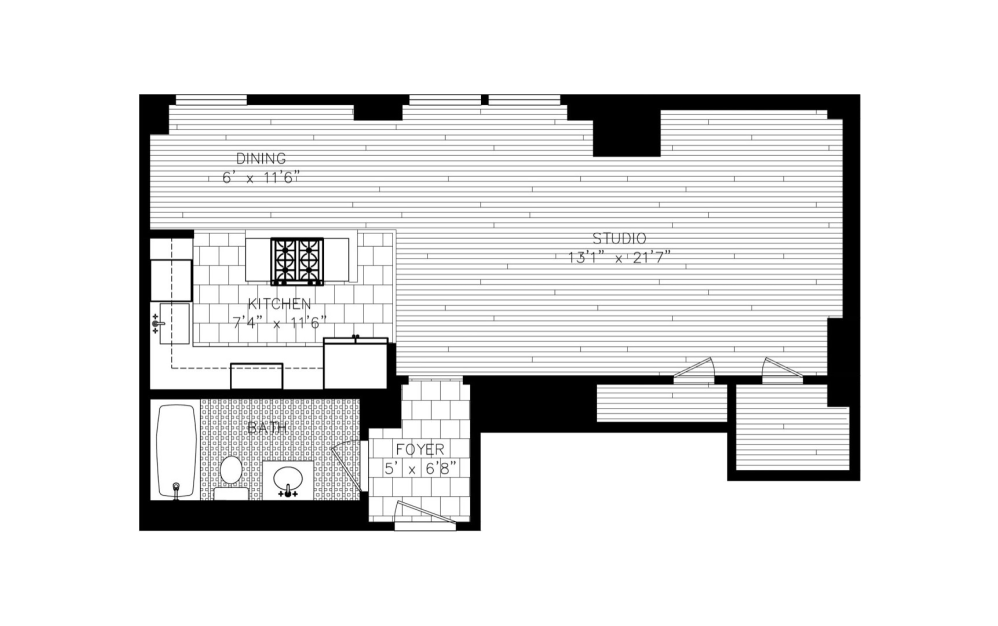
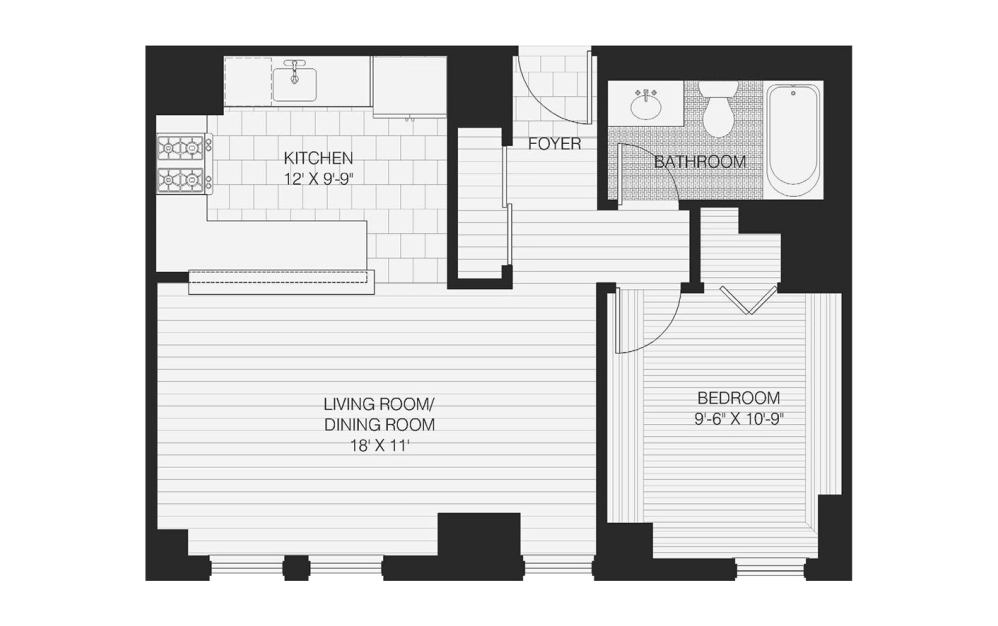
	Studio 1 Bath – 670 SF - Studio floorplan layout with 1 bathroom and 670 square feet
View Floorplan

Studio 1 Bath – 670 SF

Studio1 bath670 sq. ft.
Contact Us
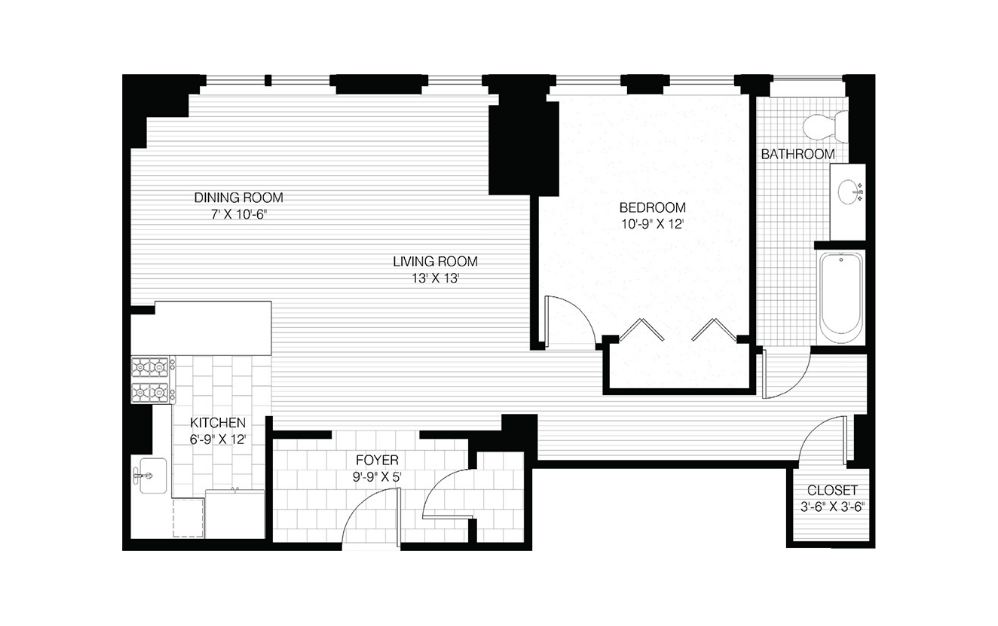
1 Bedroom 1 Bath – 639 SF	 - 1 bedroom floorplan layout with 1 bathroom and 639 square feet
View Floorplan

1 Bedroom 1 Bath – 639 SF

1 bed1 bath639 sq. ft.
Contact Us

1 Bedroom 1 Bath – 915 SF - 1 bedroom floorplan layout with 1 bathroom and 915 square feet
View Floorplan

1 Bedroom 1 Bath – 915 SF

1 bed1 bath915 sq. ft.
Contact Us
Floorplan
View Floorplan

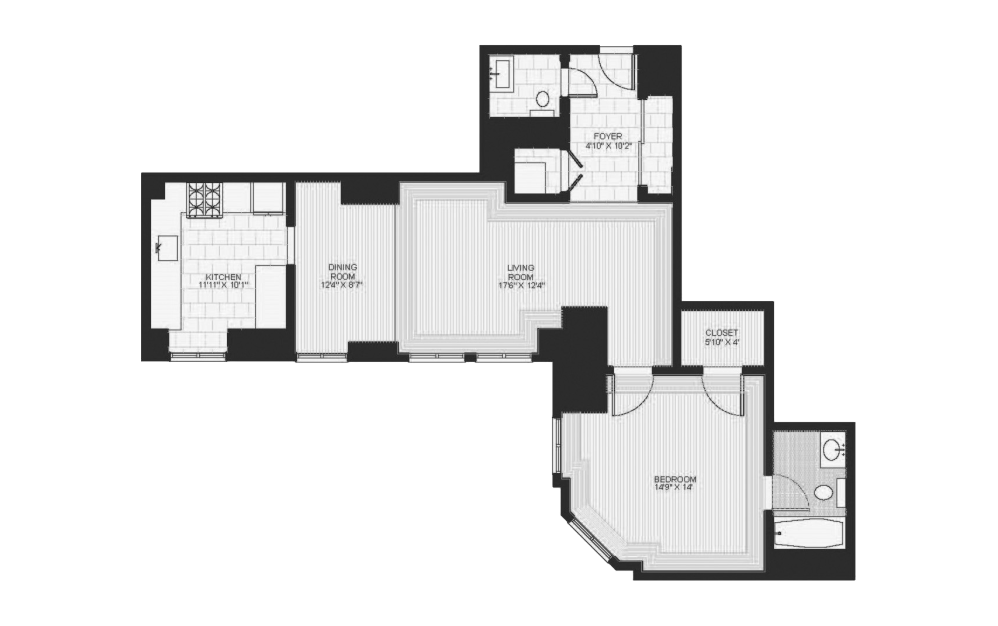
1 Bedroom 1 Bath – 923 SF

1 bed1 bath923 sq. ft.
Contact Us
1 Bedroom 1.5 Bath – 926 SF - 1 bedroom floorplan layout with 1.5 bathroom and 926 square feet
View Floorplan

1 Bedroom 1.5 Bath – 926 SF

1 bed1.5 bath926 sq. ft.
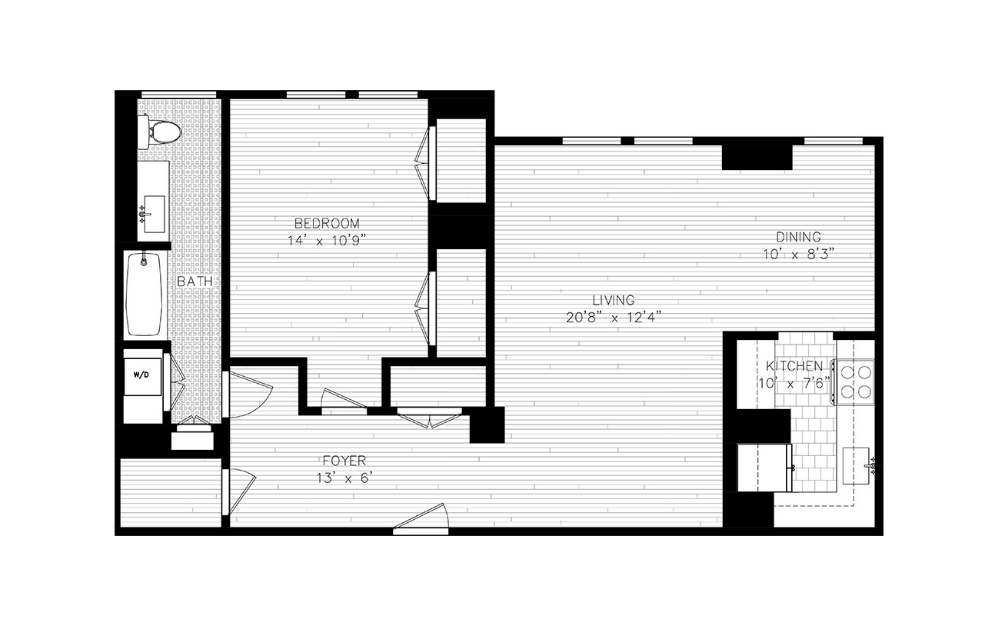
Starting at $3,195
1 Bedroom 1 Bath – 986 SF - 1 bedroom floorplan layout with 1 bathroom and 986 square feet
View Floorplan

1 Bedroom 1 Bath – 986 SF

1 bed1 bath986 sq. ft.
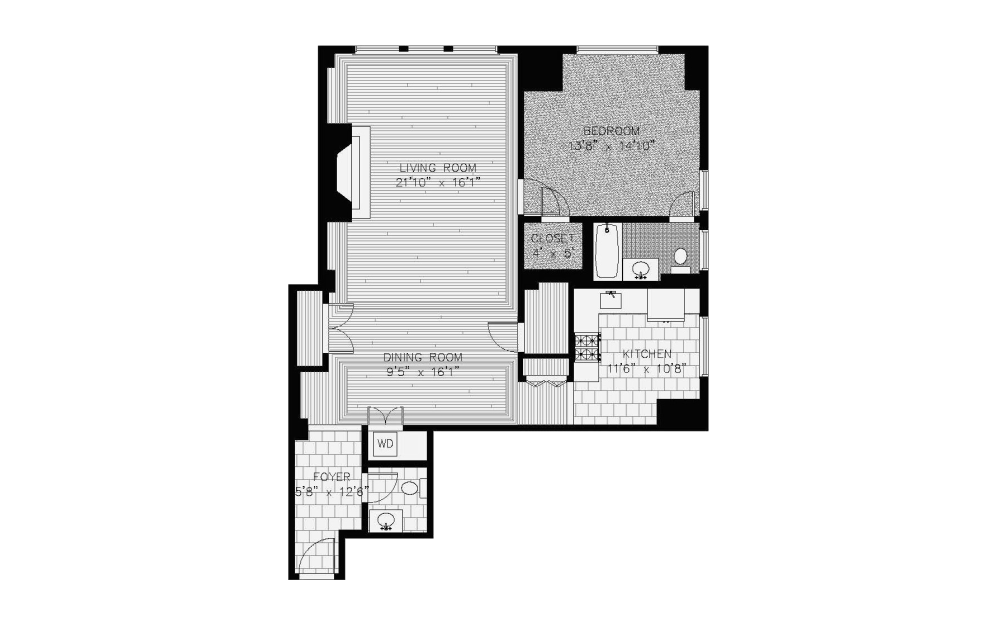
Contact Us
1 Bedroom 1.5 Bath – 1,232 SF - 1 bedroom floorplan layout with 1.5 bathroom and 1232 square feet
View Floorplan

1 Bedroom 1.5 Bath – 1,232 SF

1 bed1.5 bath1232 sq. ft.
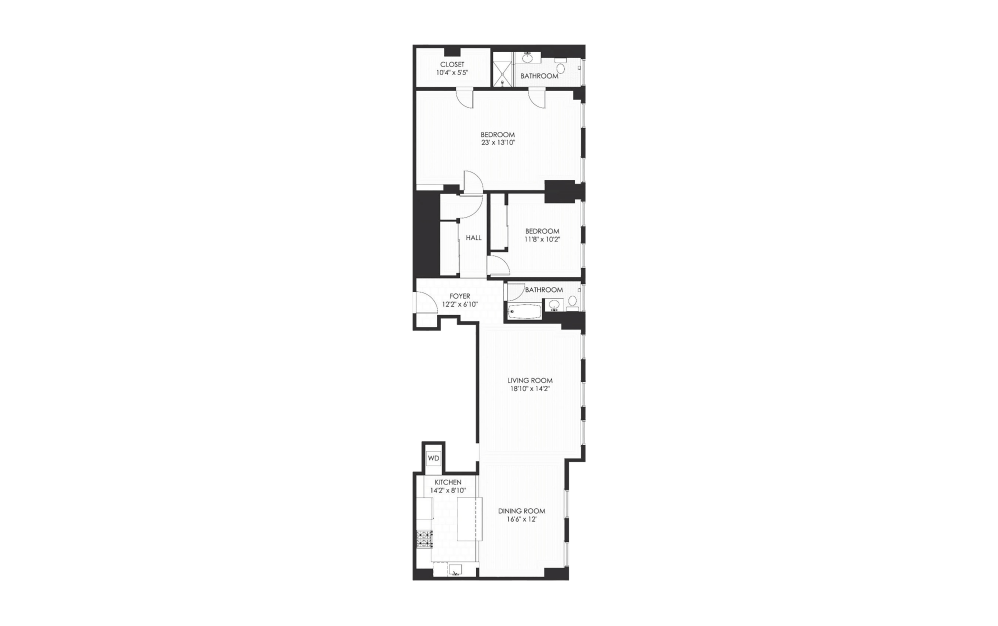
Contact Us
2 Bedroom 2 Bath – 1,592 SF	 - 2 bedroom floorplan layout with 2 bathrooms and 1592 square feet
View Floorplan

2 Bedroom 2 Bath – 1,592 SF

2 bed2 bath1592 sq. ft.

Starting at $6,045
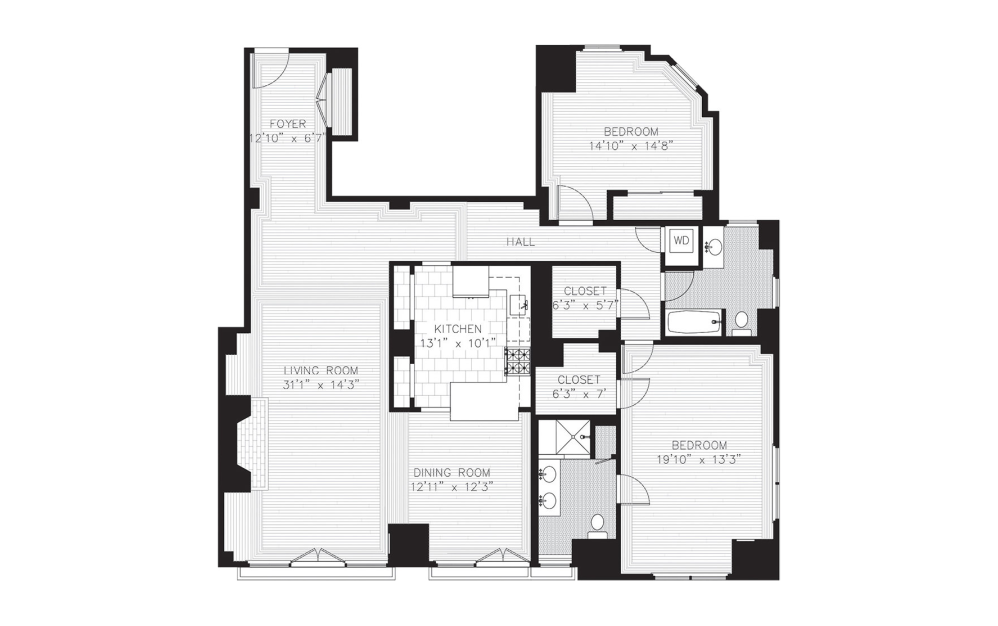
Floorplan
View Floorplan

2 Bedroom 2 Bath – 1,762 SF

2 bed2 bath1762 sq. ft.
Contact Us
2 Bedroom 2 Bath – 1,917 SF	 - 2 bedroom floorplan layout with 2 bathrooms and 1917 square feet
View Floorplan

2 Bedroom 2 Bath – 1,917 SF

2 bed2 bath1917 sq. ft.

Contact Us

2 Bedroom 2.5 Bath Penthouse – 2,300 SF - 2 bedroom floorplan layout with 2.5 bathrooms and 2300 square feet
View Floorplan

2 Bedroom 2.5 Bath Penthouse – 2,300 SF

2 bed2.5 bath2300 sq. ft.
Contact Us
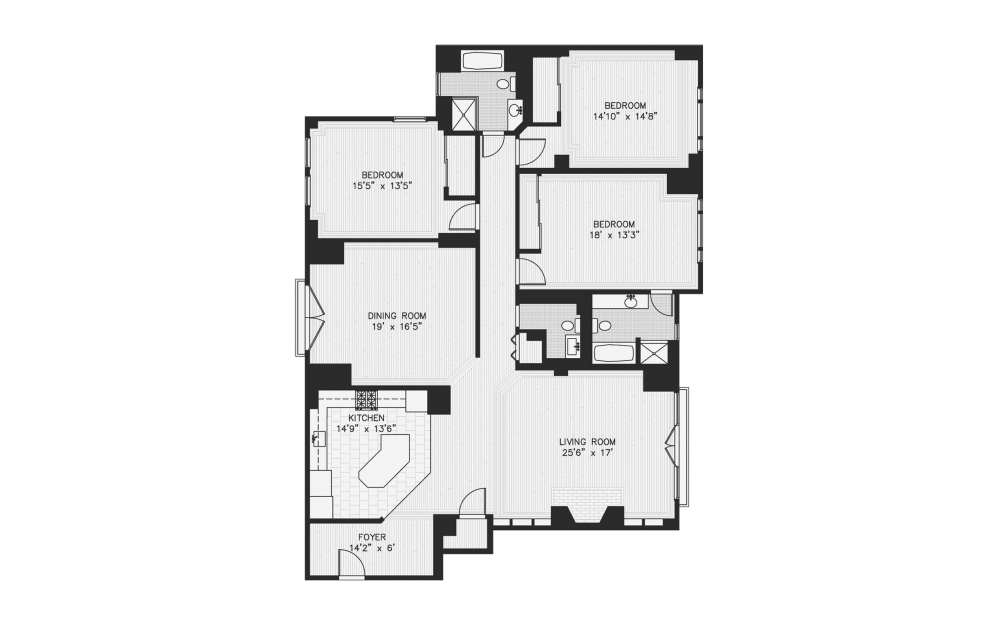
Floorplan
View Floorplan

3 Bedroom 3.5 Bath – 2,096 SF

3 bed3.5 bath2096 sq. ft.
Contact Us
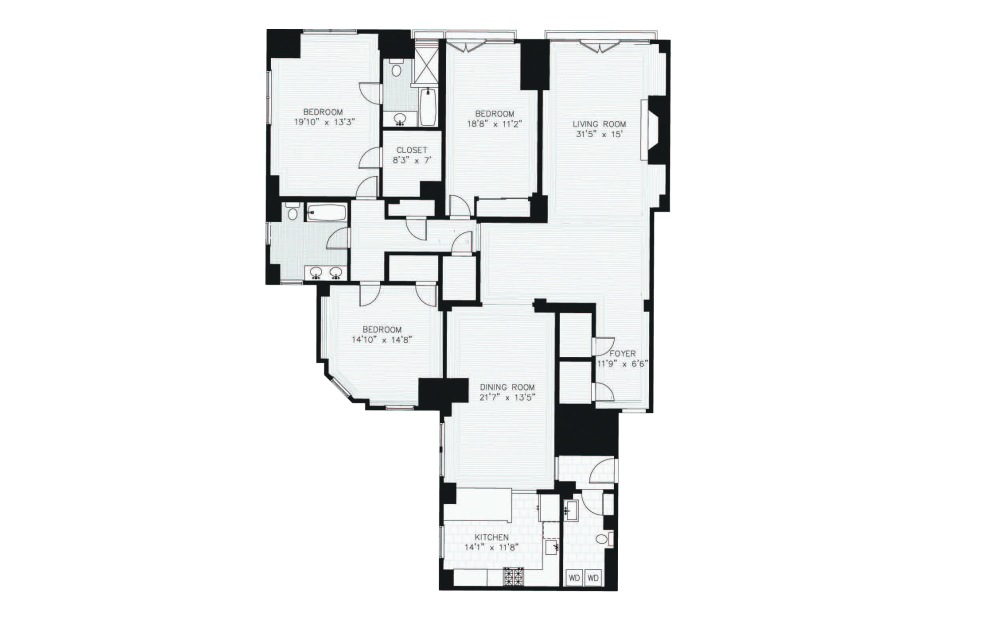
3 Bedroom 2.5 Bath – 2,483 SF - 3 bedroom floorplan layout with 2.5 bathrooms and 2483 square feet
View Floorplan

3 Bedroom 2.5 Bath – 2,483 SF

3 bed2.5 bath2483 sq. ft.
Contact Us
3 Bedroom 2.5 Bath – 2,580 SF - 3 bedroom floorplan layout with 2.5 bathrooms and 2580 square feet
View Floorplan

3 Bedroom 2.5 Bath – 2,580 SF

3 bed2.5 bath2580 sq. ft.

Contact Us
Floorplan
View Floorplan

3 Bedroom 2.5 Bath – 2,604 SF

3 bed2.5 bath2604 sq. ft.

Contact Us
Floorplan
View Floorplan

3 Bedroom 2.5 Bath – 2,678 SF

3 bed2.5 bath2678 sq. ft.

Contact Us
Floorplan
View Floorplan

3 Bedroom 2.5 Bath Penthouse – 2,678 SF

3 bed2.5 bath2678 sq. ft.
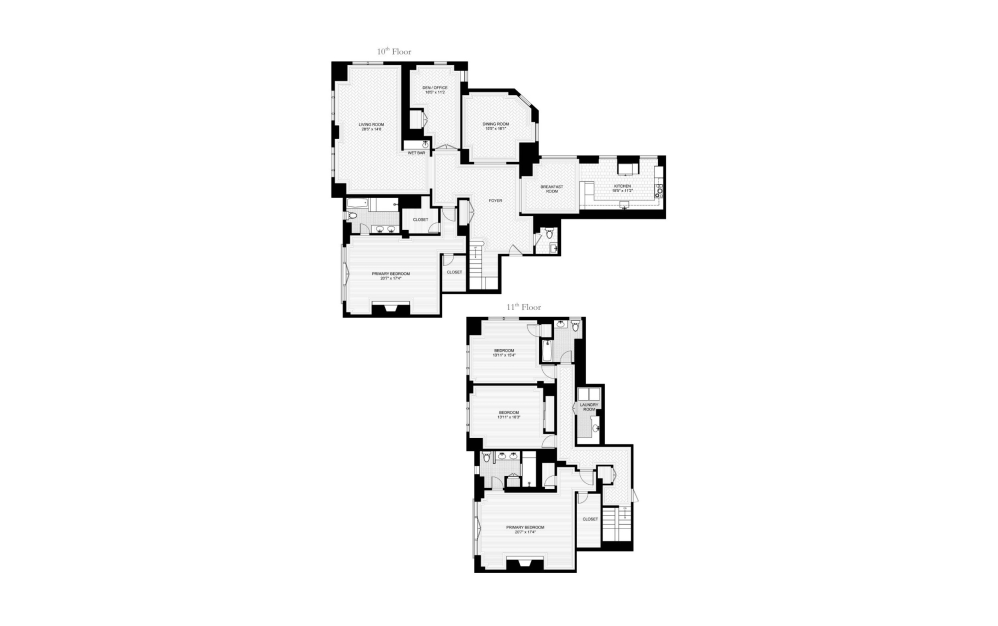
Contact Us
4 Bedroom 3.5 Bath Bilevel - 4,410 SF - 4 bedroom floorplan layout with 3.5 bathrooms and 4410 square feet
View Floorplan

4 Bedroom 3.5 Bath Bilevel - 4,410 SF

4 bed3.5 bath4410 sq. ft.

Contact Us

Floorplans are artist’s rendering. All dimensions are approximate. Actual product and specifications may vary in dimension or detail. Not all features are available in every rental home. Prices and availability are subject to change. Please see a representative for details.